My Account
-
Buyer
Register as a Foriegn Buyer
-
Seller
Log In Register as a Seller
My Account
Buyer
Seller


Min Order Qty 1
Product not available
This calibration service addresses manufacturing QA, maintenance and instrumentation teams that require traceable calibration for pressure gauges, torque wrenches, electrical testers and dimensional gauges. The service establishes measurement traceability and quantifies uncertainty to support audits and in-house measurement programs.
Contact us for
Value-first: Plant maintenance and QA/QC teams use accredited calibration services to ensure instruments meet traceability requirements for production control and audit readiness. Calibration reduces process variability by restoring measurement accuracy and provides documented evidence for regulator and customer audits.
Calibration uses deadweight testers, digital pressure calibrators, torque calibration rigs, precision multimeters and gauge blocks for dimensional checks. Procedures follow recognised method frameworks and include pre-calibration checks, adjusted calibration, and post-calibration verification at defined points. Each calibration lists reference standards, the uncertainty budget, and pass/fail criteria for the user's acceptance limits.
Confirm instrument make/model, required calibration points and acceptable tolerance limits. Decide whether in-lab precision or on-site convenience is the priority, and share expected turnaround. This service solves the procurement problem of non-traceable instruments by returning calibrated equipment with documented uncertainty for quality control.
Share instrument type, range and required turnaround to receive a calibration scope and scheduling confirmation.
| S. No. | Testing Product Category | Related Standard |
|---|---|---|
| 1 | Testing of Instruments for Measurement & for Laboratory Use Electrical Control Equipment, Electrical Microscopes, Power Supply, Auto Transformer Electrical Laboratory Equipment, Signal Generators, Transducers, Transmitters Etc | IEC 61010-1 |
| Established in: | 2007 |
| Bussiness Type: | Private Limited |
| Bussiness Type: | Merchant, Service Provider |
| MSME: | Yes |
| Export Turnover (3 years): | Less than US$10,000 |
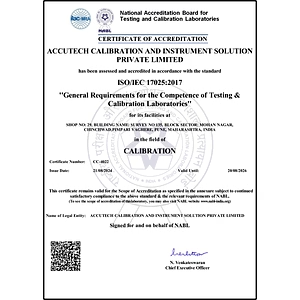
| Certifications: | TEC Certificate of Designation , ISO/IEC 17025: 2017 |
| Countries would like to export to: | United Arab Emirates |
| No of employees: | 101-300 |