My Account
-
Buyer
Register as a Foriegn Buyer
-
Seller
Log In Register as a Seller
My Account
Buyer
Seller
Min Order Qty 1
Product not available
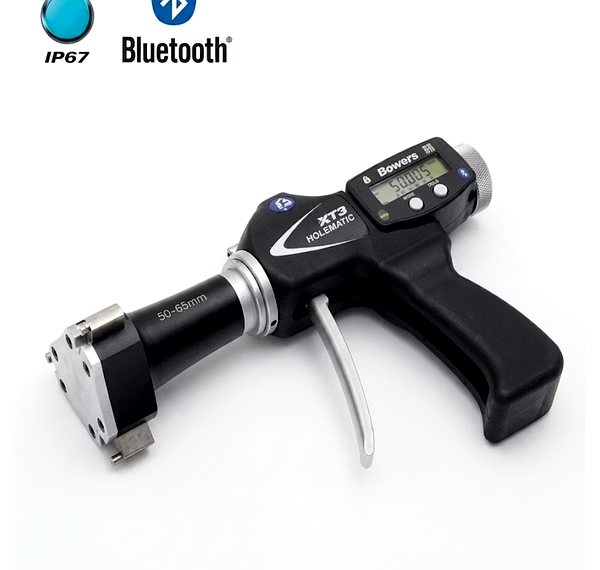
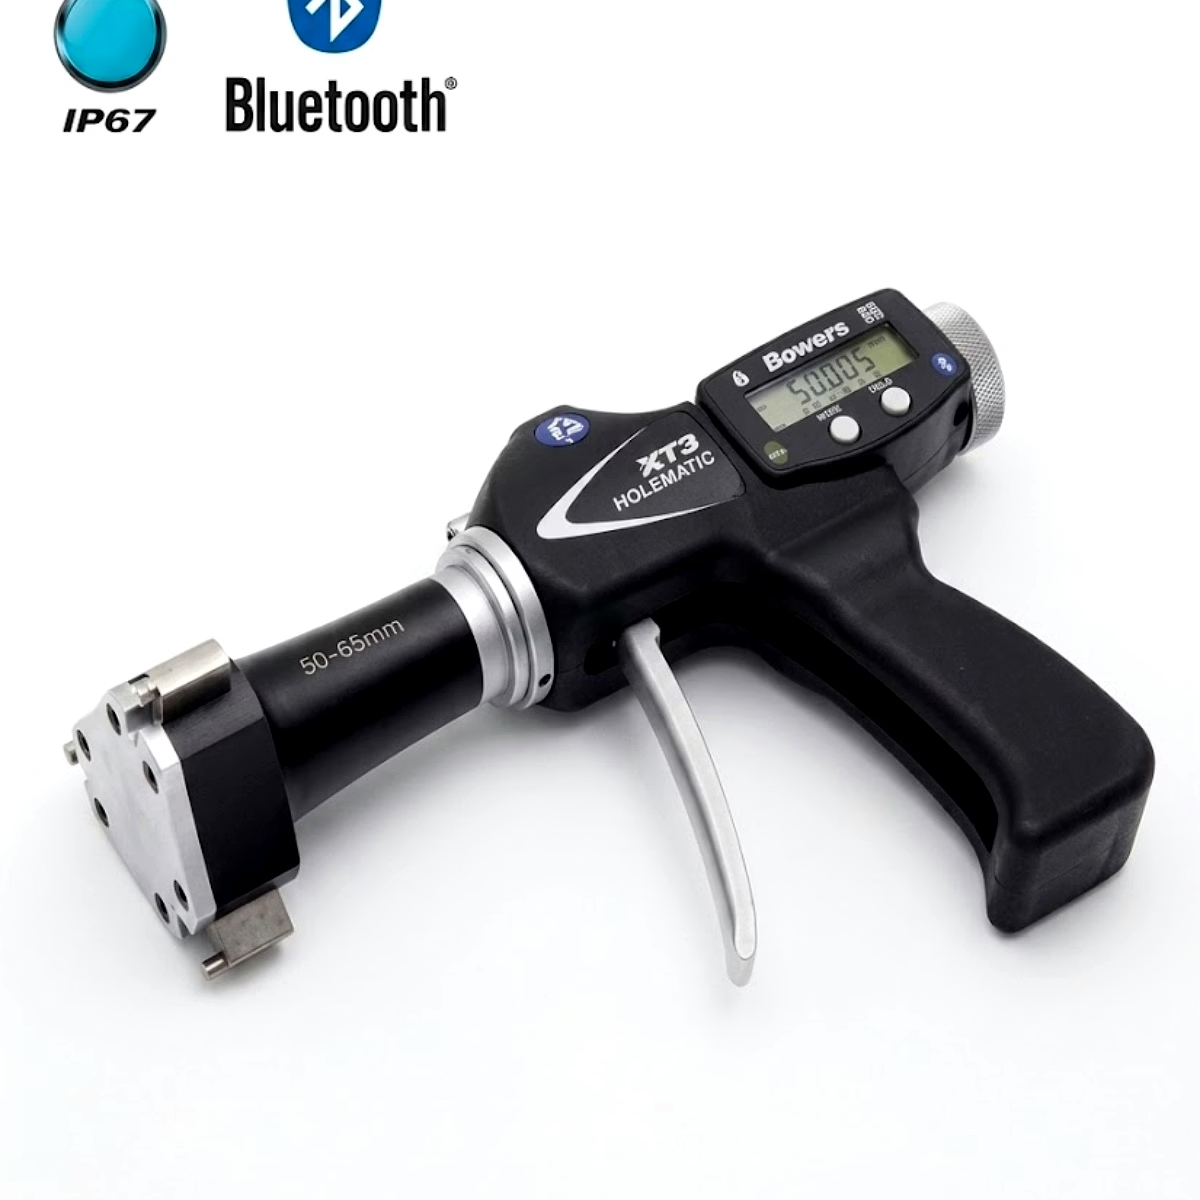
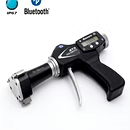
The Digital Internal Micrometer is a handheld instrument designed to measure internal diameters with electronic readout. It serves quality control teams, toolroom technicians and inspection engineers needing fast, traceable internal measurements.
Digital readouts simplify data capture and support zero-reset and unit conversion. Periodic calibration against internal ring gauges and recording in a CMM lab maintain measurement traceability.
Contact us for
The Digital Internal Micrometer is a handheld instrument designed to measure internal diameters with electronic readout. It serves quality control teams, toolroom technicians and inspection engineers needing fast, traceable internal measurements.
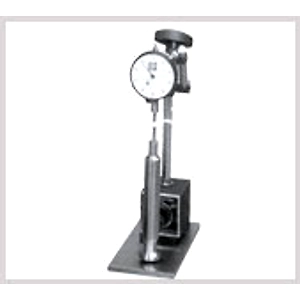
Calibration requires ring gauges or master bore sets and should be documented in the CMM lab. For traceable procurement, include a calibration certificate with each instrument shipment.
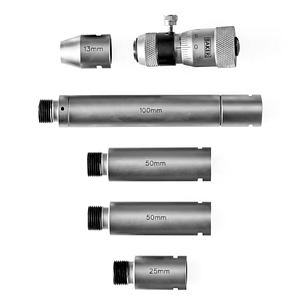
Minimize measurement error by supporting the micrometer at two points and rotating the spindle incrementally for repeatable contact. For deeper bores, use extensions and ensure thermal stability to avoid expansion error.
| Established in: | 1992 |
| Bussiness Type: | Private Limited |
| Bussiness Type: | Merchant |
| MSME: | Yes |
| Export Turnover (3 years): | US$10,000 to US$50,000 |
| Countries would like to export to: | Australia, Bangladesh, Bhutan, Israel, Malaysia, Nepal, Oman, Saudi Arabia, United Arab Emirates, Vietnam |
| No of employees: | 31-50 |